The Breakers, and how to see one house properly
The largest and best known of the Newport houses rewards a slow visit: the great hall, the rooms made in France, and the ocean lawn running down to the Cliff Walk.
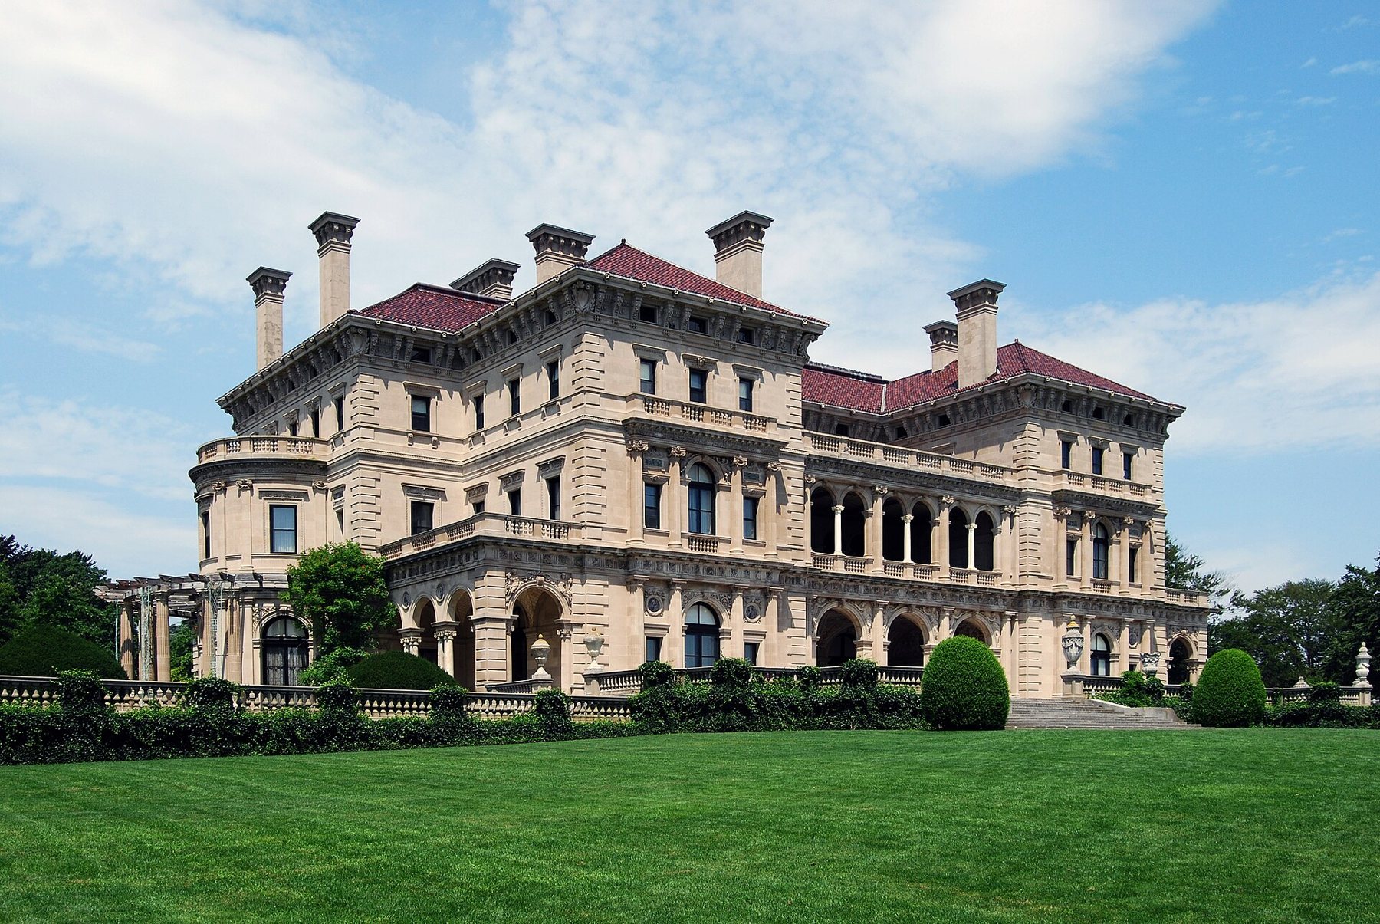
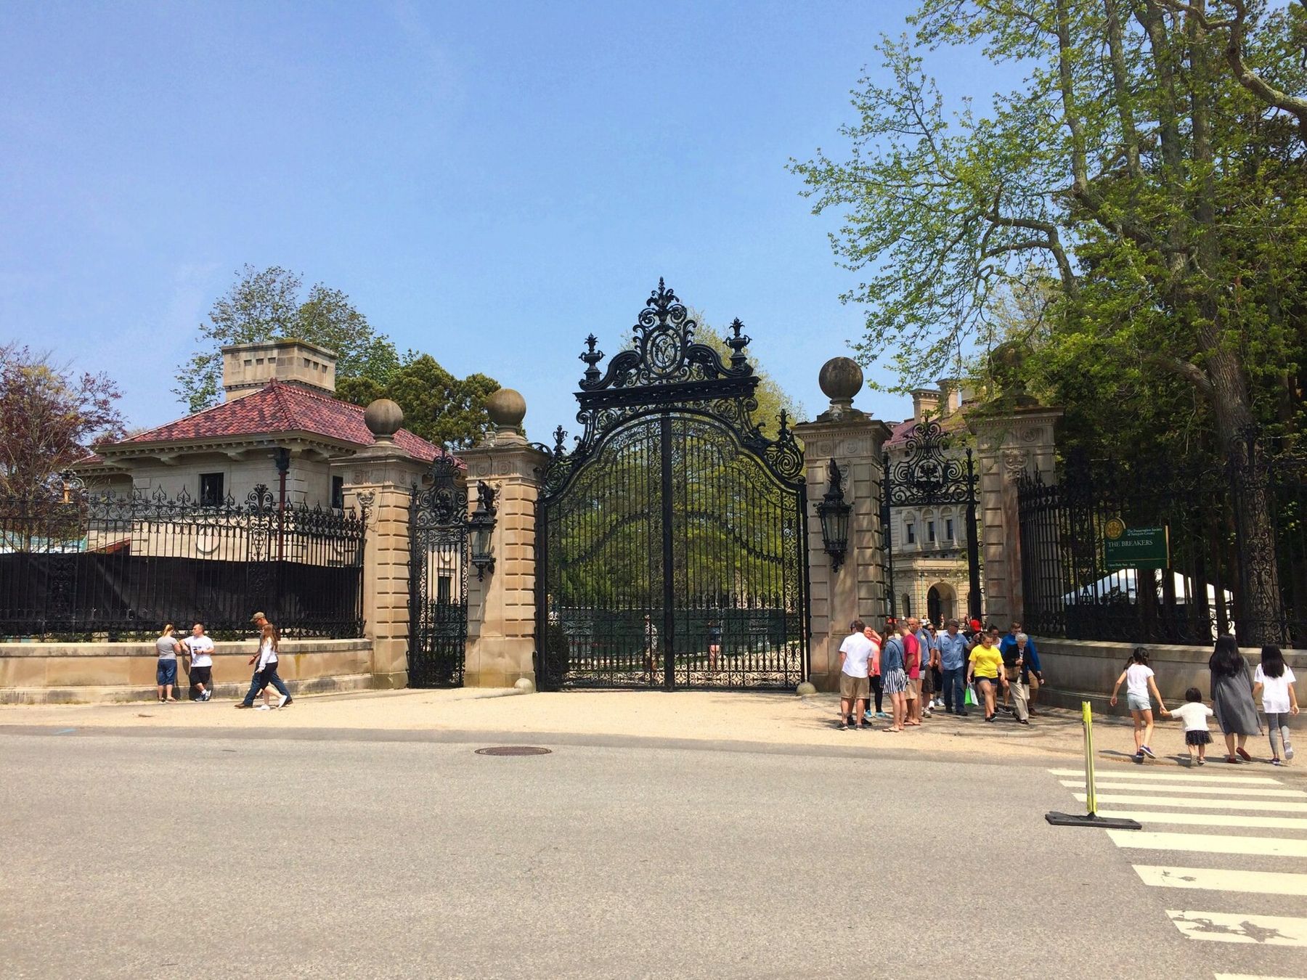
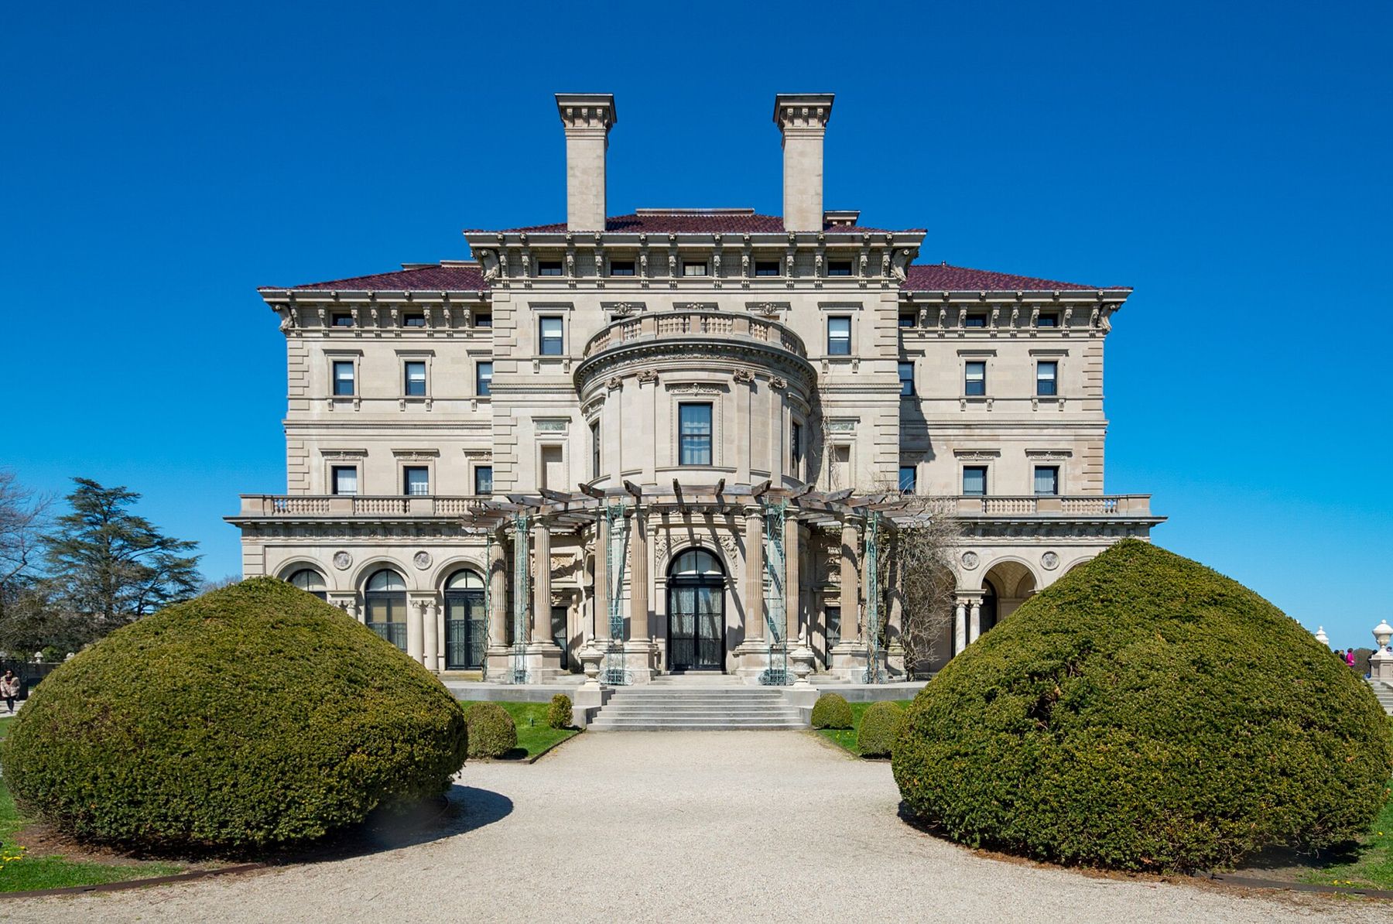
The Breakers stands on Ochre Point, between Ochre Point Avenue and the sea, at the end of a long drive from its iron gates. It was built for Cornelius Vanderbilt II in the early 1890s, designed by Richard Morris Hunt in the manner of an Italian Renaissance palazzo, and finished in 1895. It is the largest of the Newport summer houses and the one most visitors want to see, which is both its pull and its difficulty.
A house built after a fire
An earlier wooden house called The Breakers stood on the site. Vanderbilt bought it in the 1880s, and it burned down in 1892. The new house was built to be as nearly fireproof as the period could manage, with a steel frame, masonry and the heating plant placed away from the main building.
The name comes from the waves breaking on the rocks below the lawn, which you can hear from the terrace on any day with a swell running.
Cornelius Vanderbilt II was the grandson of the shipping and railroad magnate Cornelius Vanderbilt, and head of the family's railroad empire in his day. He had only a few summers in the house before his death in 1899. His widow, Alice, kept the house for decades, and it passed through the family. From 1948 the Preservation Society of Newport County opened it to visitors, with the family keeping rooms upstairs, and the Society later bought the house.
Richard Morris Hunt was the first American architect to study at the Ecole des Beaux-Arts in Paris, and by the 1890s he was the architect the Vanderbilts turned to. He worked with French and American designers and craftsmen on the interiors, and with a large workforce the house went up in about two years.
The rooms, in general
Inside, the house is built around a great hall that rises through two floors, with a view straight through to the sea lawn. Around it are the formal rooms: a dining room with red alabaster columns and gilding, a music room and a morning room whose panelling was made in France and shipped across, a library, a billiard room lined with marble. Upstairs are the family bedrooms, more restrained though still large, and on the uppermost floors the rooms where the household staff lived.
The kitchen, butler's pantry and service rooms are as instructive as the parlours. They show how many people it took to keep the house running through a season, and how carefully the house was arranged so that the work went on out of sight of the family and their guests.
Look at the materials as you go: coloured marbles, mosaic, carved stone, plaster gilded with gold leaf, and woodwork of many kinds. Much of the decoration is about display, but much of it was also about modern comfort in its day. The house had both electric and gas lighting, and bathrooms with taps for fresh and salt water.
Tours have usually been self-guided with an audio guide, and the route, rooms open and any special tours change from time to time. Check before you go.
Grounds and the sea
The house faces the Atlantic. On the ocean side a wide terrace looks over a broad lawn that slopes gently to the Cliff Walk and the rocks of Ochre Point. From here you understand the setting: the house was built for the breeze and the view, and for being seen from the water.
From here you understand the setting: the house was built for the breeze and the view, and for being seen from the water.Also under flag CThe Cliff Walk from Memorial Boulevard to Forty Steps
The grounds have specimen trees, clipped hedges and formal plantings near the house. A small children's cottage stands on the property, and the stables and carriage house sit some distance away across the avenue. Walk the edges of the lawn after the house tour; it is often quieter than the rooms.
The big trees around the house were planted for shade and to screen the property from the street. In autumn the leaves along the edges of the lawn turn copper and gold, and the low sun comes across the grass from the south.
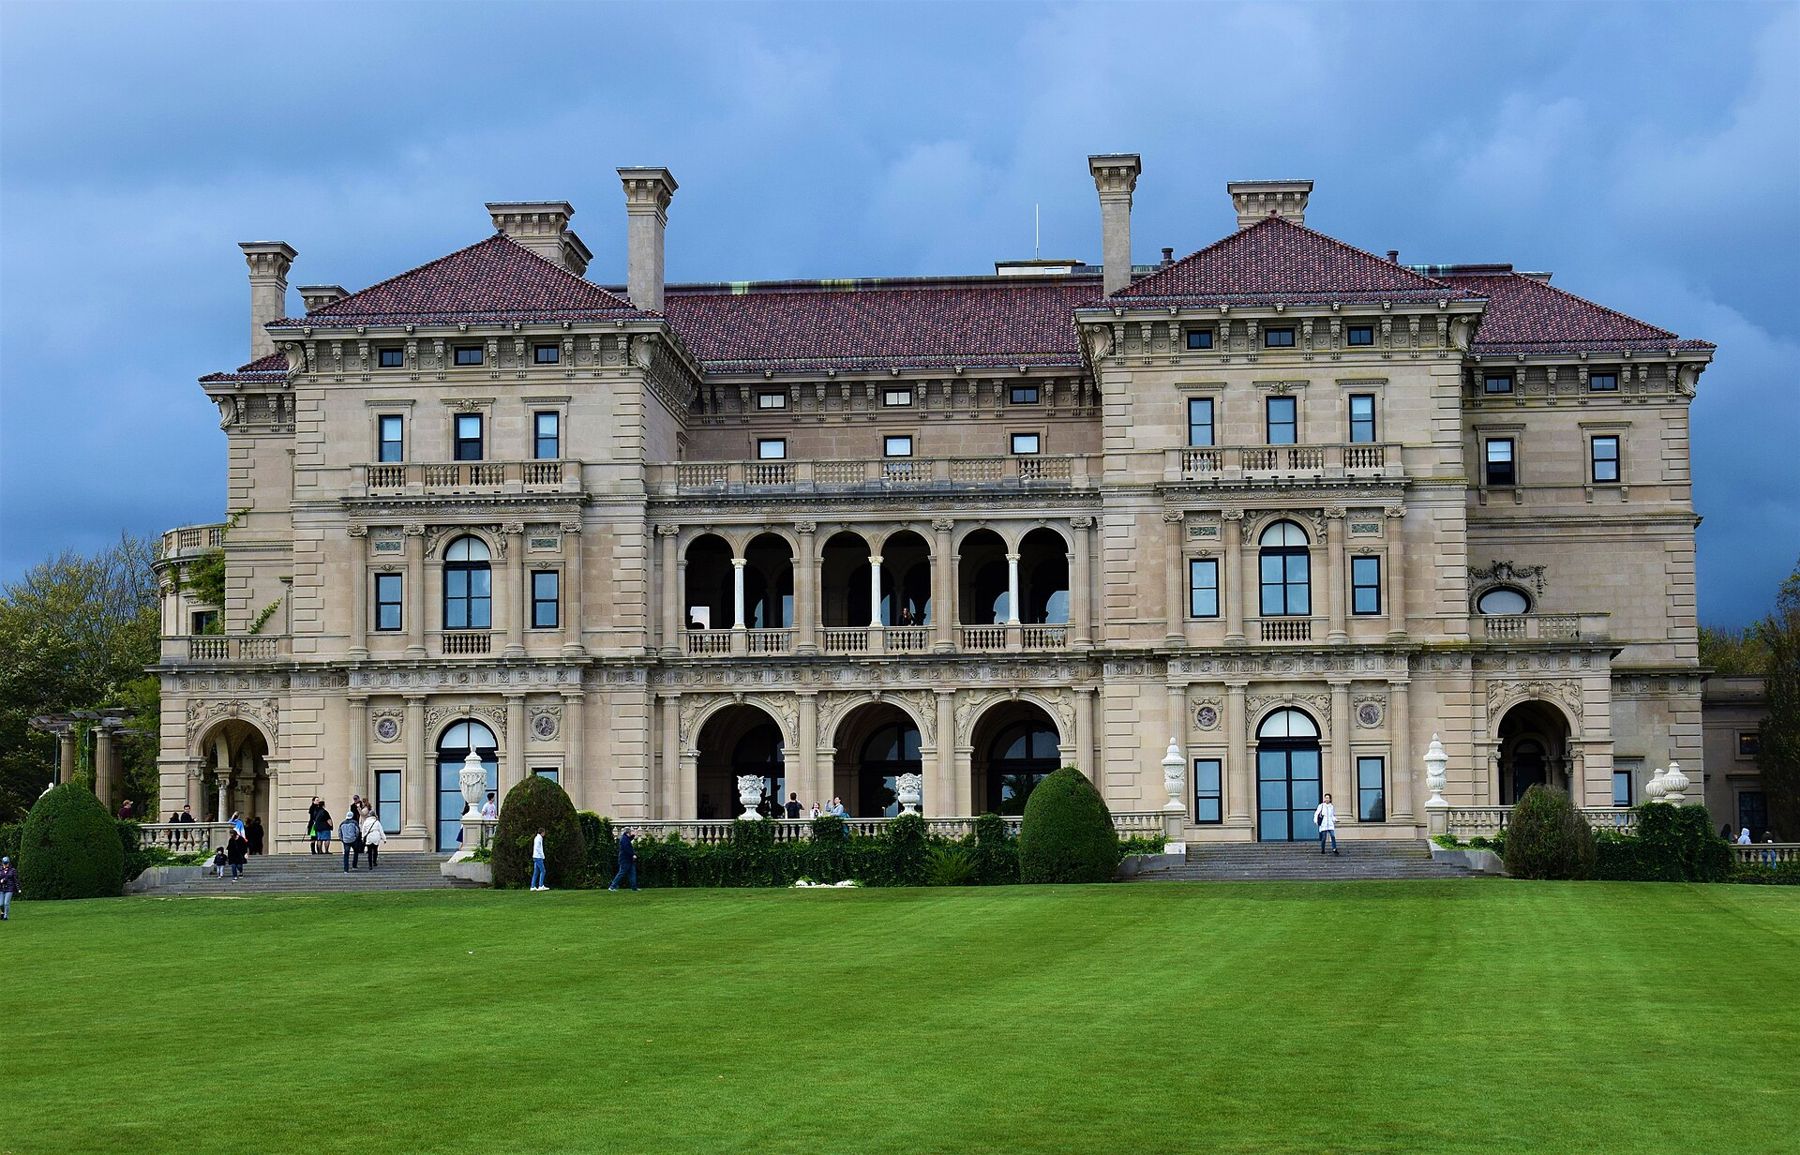
The Cliff Walk passes below the lawn, outside the fence. Seeing the house from the path, with the sea behind you, is the other half of the visit, and it costs nothing. You can walk there from the gates in a few minutes by way of Ruggles Avenue or Narragansett Avenue.
Timing the visit
The Breakers is the busiest house in Newport. In July and August, and on any fine weekend, the rooms are crowded, entry may be timed, and parking at the house can fill. The quietest times are usually first thing in the morning and on weekdays in late spring or autumn. Opening hours vary with the season, and the house is sometimes closed or open with limited hours for events; check the current schedule before you go.
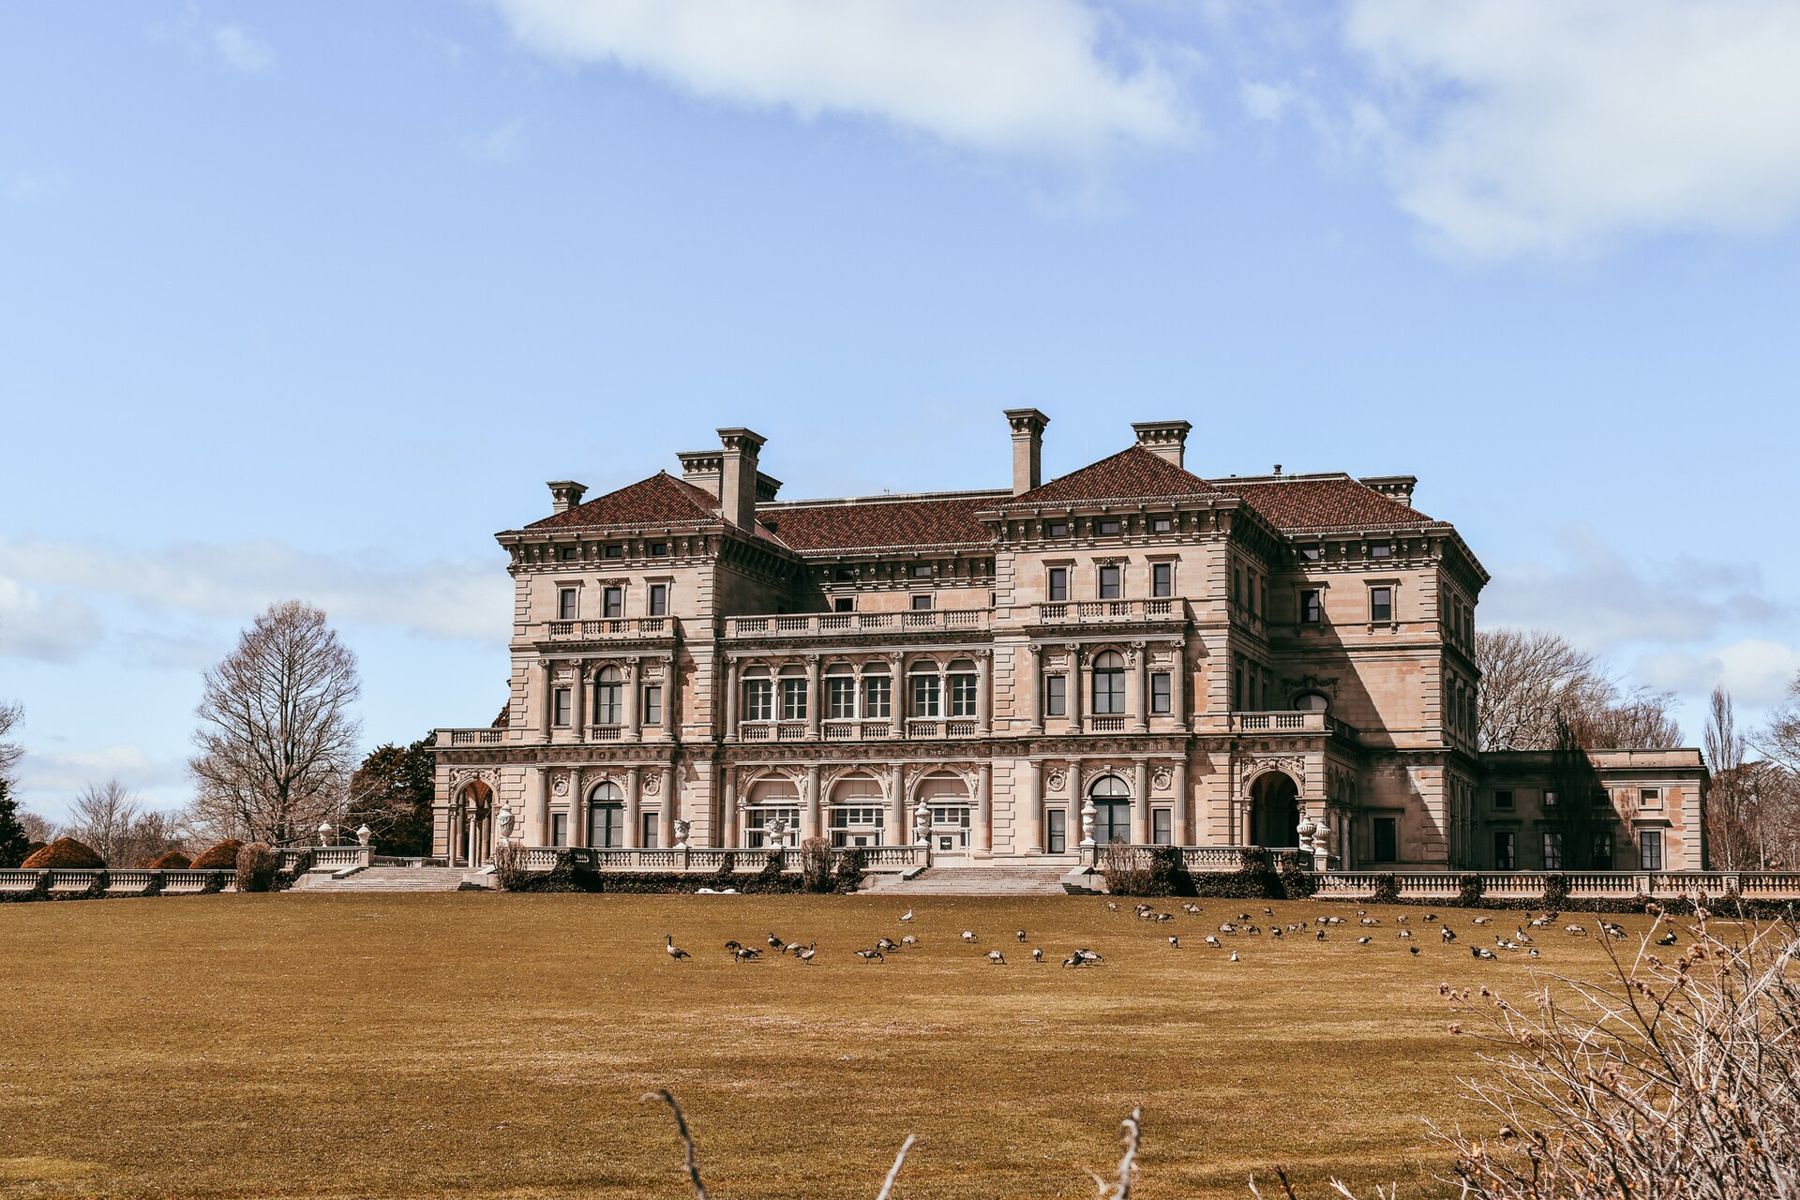
Allow at least an hour and a half for the house and another hour for the grounds and the walk to the sea. In winter the house has at times opened for holiday decorations, with the rooms dressed and lit; that is a different visit, busy in its own way.
In wet weather the house is a good choice, since the visit is mostly indoors, but the ocean lawn loses much of its point in fog. A clear, breezy day shows the setting best. In summer, buy tickets ahead where that is possible, and expect bag rules at the door; the details change, so look at them before you go.
Arrive on foot or by bike if you can. The house is a short walk from Bellevue Avenue, and the approach on foot, along the high walls and through the gates, gives you the sense of arrival the architect intended.
One house a day
It is tempting to treat Newport as a list of houses to tick off. The Breakers argues against that. The house has enough in it, from the great hall to the servants' corridors, to fill a morning by itself, and seen properly it explains the rest of Bellevue Avenue better than three houses seen in a hurry.
So see it slowly. Stand in the great hall long enough to look up at the ceiling and then out to the sea. Find the service rooms. Go out onto the terrace, walk the lawn and then go down to the Cliff Walk, and look back. If you have energy left later in the day, choose something completely different: a walk on The Point, where the houses are close to three hundred years old and built on a far smaller scale, or an hour on the rocks at Brenton Point. The contrast will tell you more about Newport than a second ballroom.
Read a little before you go. Knowing how the family made its money, and how short the Newport season was, makes the scale of the house easier to take in and the servants' rooms more telling.