Before the marble: Kingscote and the Isaac Bell House
Two smaller houses at the northern end of Bellevue Avenue show how Newport summered before the palaces: a Gothic Revival cottage of the 1840s and a shingled house that helped define an American style.
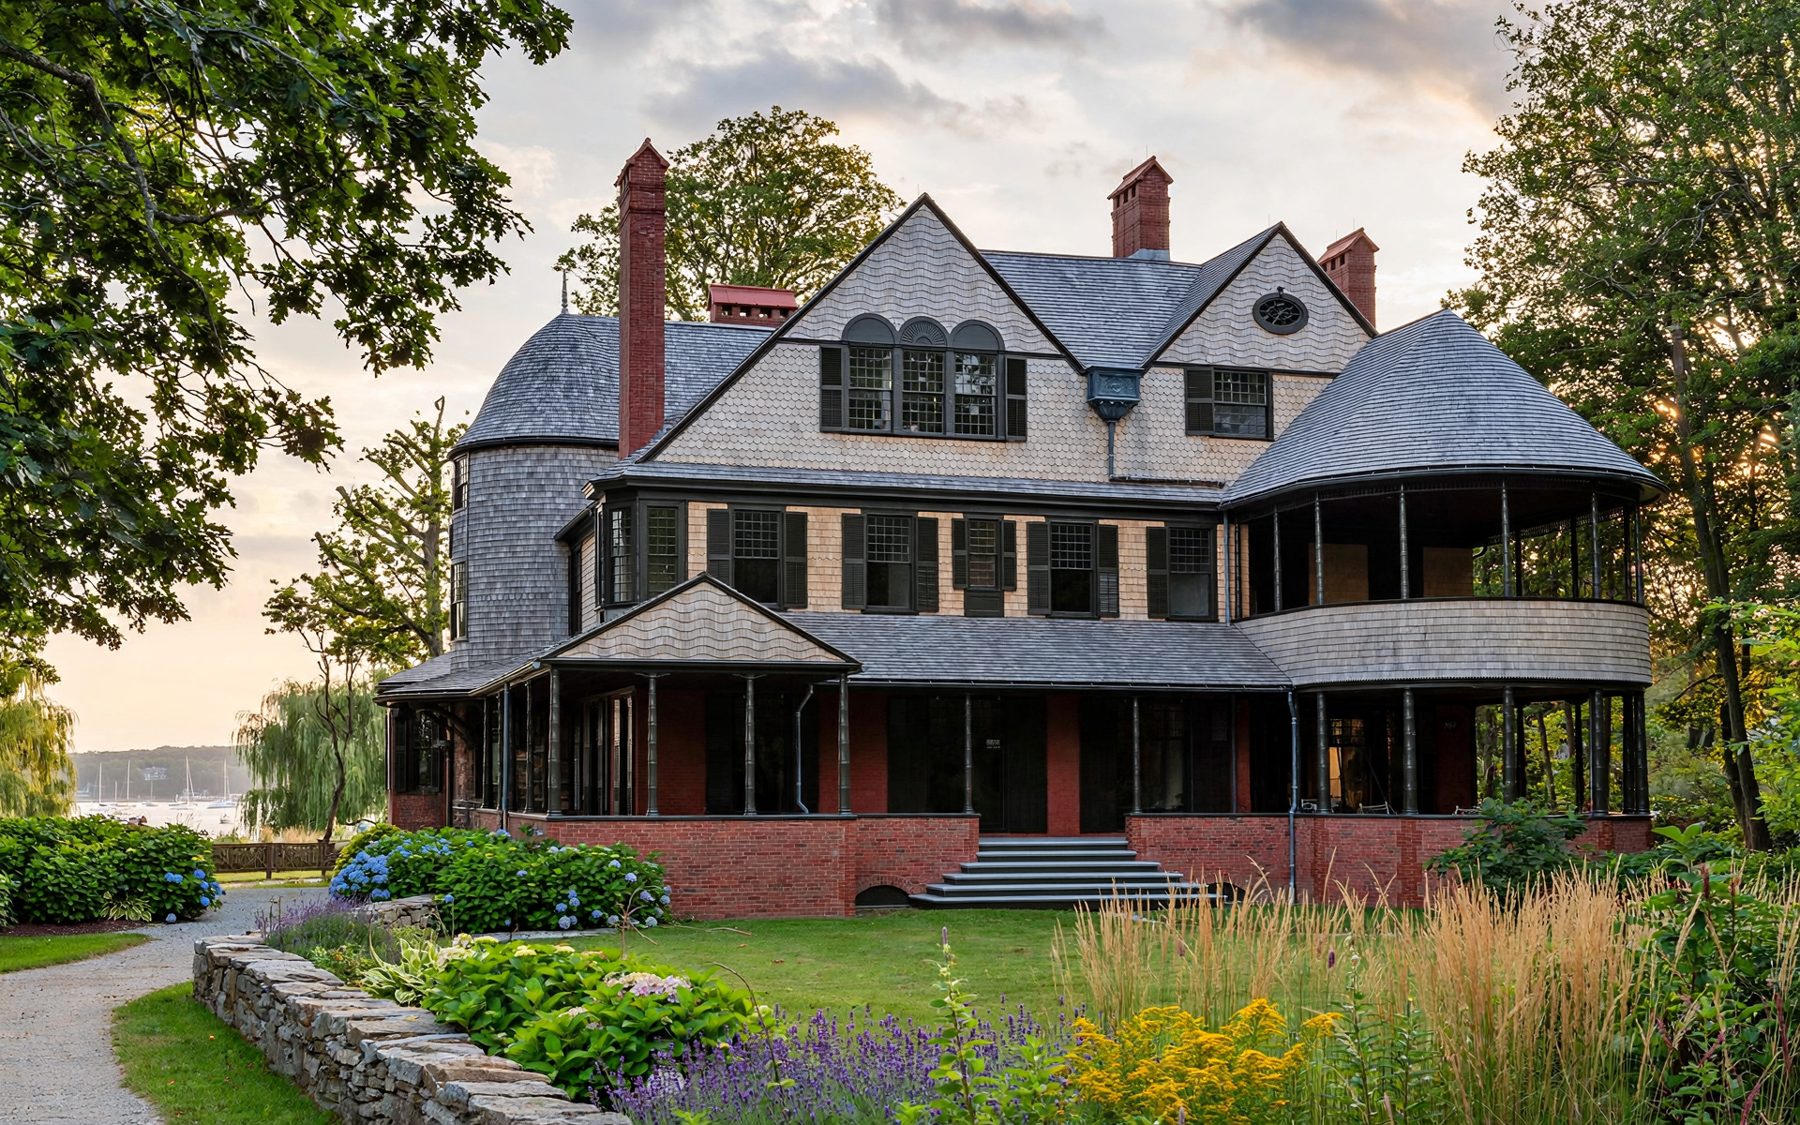
Most people come to Newport for the marble palaces. Two houses at the northern end of Bellevue Avenue tell the story that came first. Kingscote and the Isaac Bell House are smaller, wooden or partly so, and built for families who wanted a summer by the sea rather than a stage for society. Both are shown by the Preservation Society of Newport County, and together they make the best introduction to Newport architecture before the 1890s.
They are also a relief. After the gilding of the larger houses, these rooms are at a human scale, and you can take in a whole house without losing track of where you are.
A Gothic cottage for a Southern family
Kingscote was built around 1839 to 1841 for George Noble Jones, a plantation owner from Savannah, Georgia. Before the Civil War, wealthy Southern families were among Newport's most regular summer visitors, escaping the heat and fevers of the coastal South. The wealth that paid for the house came from plantations worked by enslaved people, a fact that the house's story now states plainly.
The architect was Richard Upjohn, who later designed Trinity Church in New York and became one of the leading church architects in America. Kingscote is one of his early houses and an early example of the Gothic Revival in an American summer cottage: steep gables, pointed arches, tall chimneys, carved trim along the eaves and an irregular outline that looks as if it grew rather than being planned.
During the Civil War the Jones family stopped coming north, and in the 1860s the house was sold to the King family, whose fortune came from the China trade. The name Kingscote comes from them.
The 1880s dining room
In the early 1880s the Kings enlarged the house, and the firm of McKim, Mead & White added a new dining room. It is the room to linger in. The walls are panelled in wood, and one wall is set with small panes of iridescent glass tiles that catch the light, made by Louis Comfort Tiffany. The room joins the Gothic house of the 1840s to the taste of forty years later without much argument between them.
The rest of the house keeps furnishings and objects collected by the family over several generations, including pieces from the China trade. It feels lived in rather than staged, which is rare among Newport's house museums.
Tours are usually guided and run on a seasonal schedule, so check before you go.
Also under flag WBellevue Avenue from end to endThe Isaac Bell House
A short walk south, at the corner of Bellevue Avenue and Perry Street, the Isaac Bell House was built in the early 1880s for Isaac Bell, a cotton broker and later a diplomat, to designs by McKim, Mead & White. It is one of the best surviving examples of what is now called the Shingle Style, and one of the firm's most important early houses.
From the street the house is a broad, low mass of wooden shingles wrapped around gables, a round corner tower and a deep porch. The shingles are cut in patterns in places, and the walls seem to flow from one form into the next. It looks back to the shingled farmhouses of colonial New England and, at the same time, forward to a new, looser kind of house.
Open rooms and a wide porch
Inside, the plan opens around a large living hall with a fireplace, from which the other rooms lead off without the long corridors of older houses. Space flows from hall to parlour to porch, and the light and air of a summer house move through it. Look at the details too: there are touches drawn from Japanese design, which was in fashion at the time, and porch posts shaped to look like bamboo.
The house was later divided and altered, and it spent years in poor repair before the Preservation Society bought and restored it. It is shown with relatively little furniture, so that the architecture can be seen clearly. Some visitors find that bare after the richly furnished houses; for anyone interested in how American houses changed, it is the point of the visit.
Why these two matter
The two houses mark the beginning and the middle of Newport's summer colony. Kingscote belongs to the years when visitors came by steamer for the sea air and the society of a small town. The Isaac Bell House belongs to the 1880s, when the colony was growing richer but still built in wood and still looked to New England for its forms. Within a decade, The Breakers and Marble House would turn the avenue toward stone and France.
The Shingle Style that grew up in Newport and along the New England coast had a long life after that. Its open plans and broad porches fed into later American house design, and you can see its family likeness in many of the shingled houses along Ocean Drive and the rest of the island.
Fitting them into a day
Both houses are near the northern end of the avenue, within easy walking distance of each other and of the Redwood Library and Touro Park. A visit to each takes about an hour, so they fit well into a half day with a walk between them. Opening days are limited and can differ between the two, and either may be closed out of season, so check before you go.
If you plan to see one of the larger houses as well, see these first. With the earlier houses in mind, the marble and gold of the 1890s look less like the natural state of Newport and more like what they were: a sudden change of scale.